Save
Ask
Tour
Hide
Share
$729,000
New Listing

211 Lynn Fells Pkwy
Saugus, MA 01906

For Sale|Single Family Residence|Active
3
Beds
3
Total Baths
2
Full Baths
1
Partial Bath
2,633
SqFt
$277
/SqFt
1957
Built
County:
Essex

Due to the health concerns created by Coronavirus we are offering personal 1-1 online video walkthough tours where possible.
211 Lynn Fells Pkwy211 Lynn Fells Pkwy211 Lynn Fells Pkwy211 Lynn Fells Pkwy
Save
Ask
Tour
Hide
Share

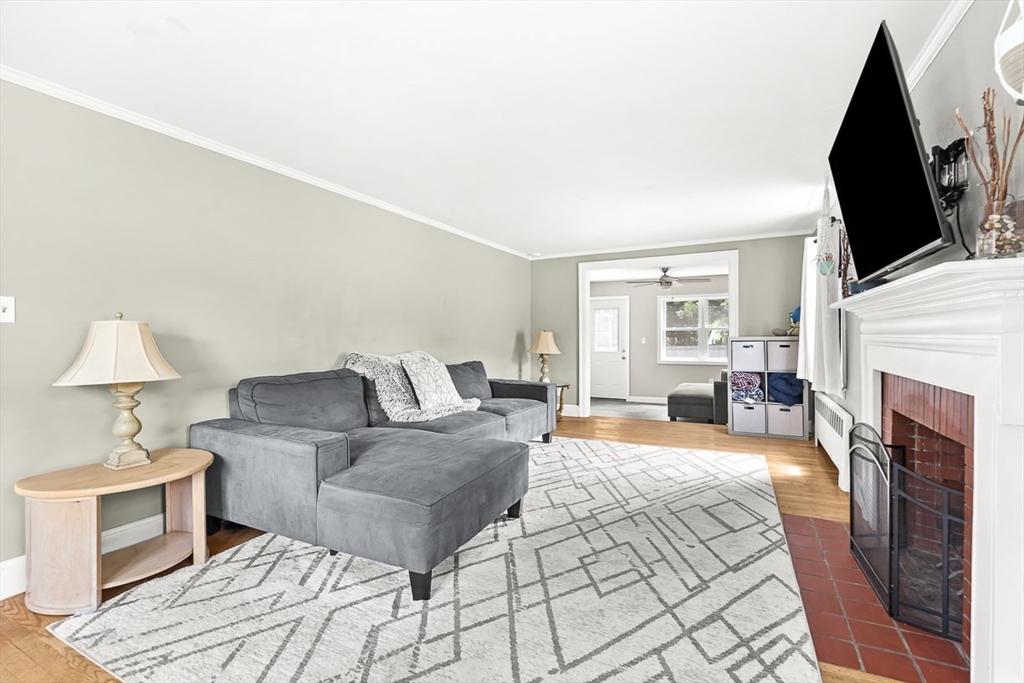
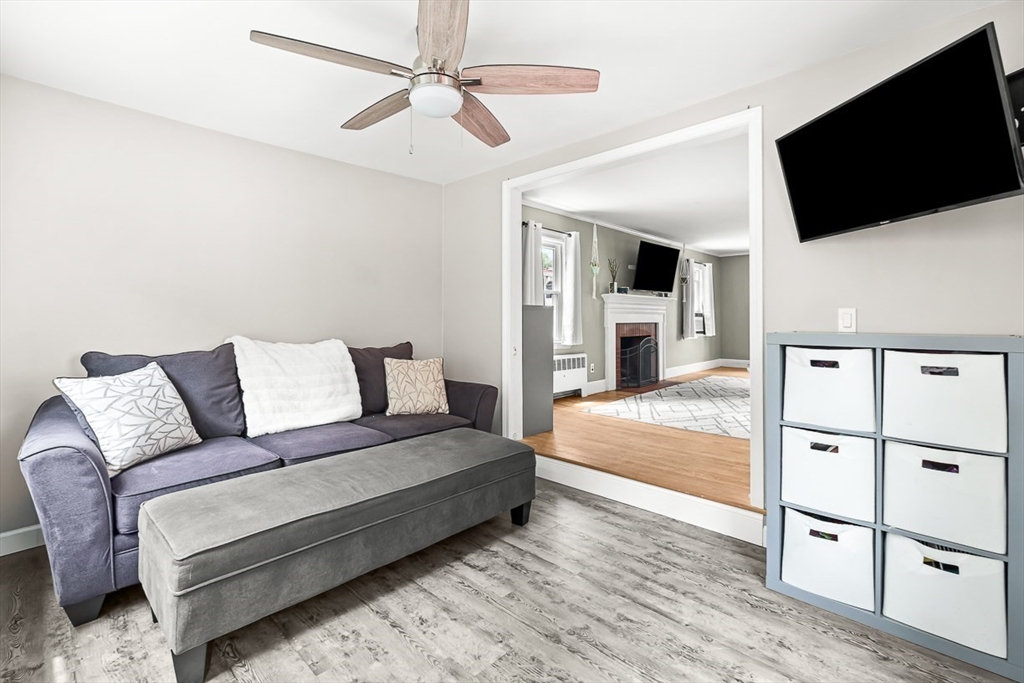
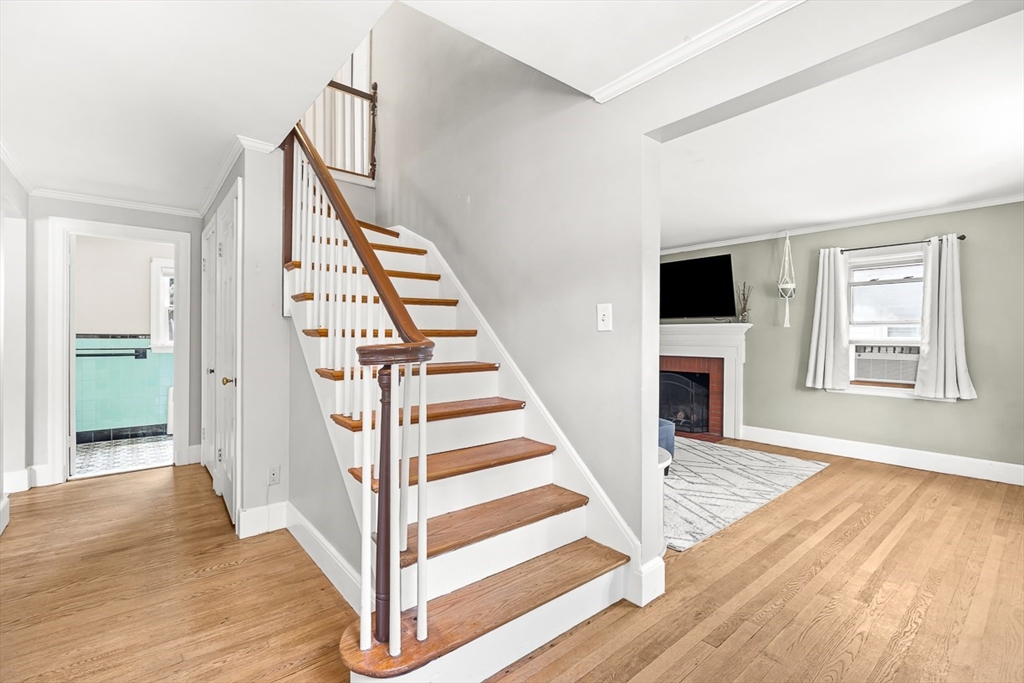
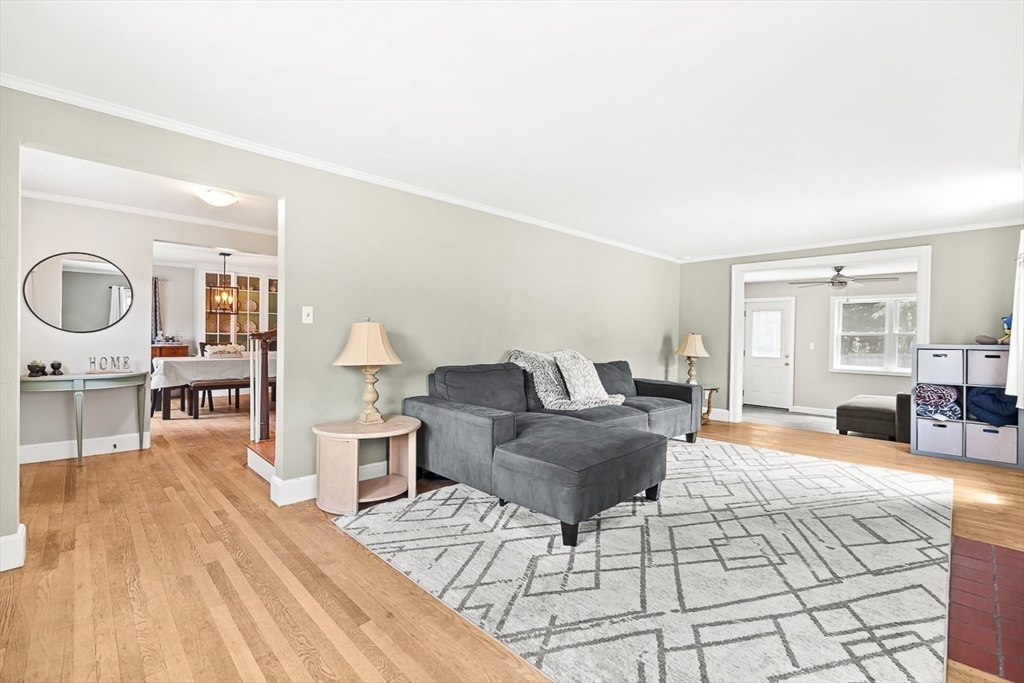
Welcome to 211 Lynn Fells Parkway in Saugus, a well-loved 3-bedroom, 1.5-bath home offering comfort, space & an exceptional commuter location with easy access to Boston & surrounding areas. This inviting home features a functional layout, a 1-car garage & room to grow. The main living area is anchored by a cozy wood-burning fireplace, while a separate playroom provides flexible space for a home office, playroom, or hobby area. A finished basement adds valuable living space ideal for recreation, entertaining, or extended family. Major updates completed in 2016 include the roof, windows, siding & doors, providing a solid foundation for future improvements. Outside, the in-ground pool offers the opportunity to create your own backyard retreat. With great bones, thoughtful updates & endless potential for cosmetic enhancements, this home is ready for its next owner to make it their own in a highly convenient Saugus location.

Save
Ask
Tour
Hide
Share
Listing Snapshot
Price 
$729,000
Days On Site 
0 Days
Bedrooms 
3
Inside Area (SqFt) 
2,633 sqft
Total Baths 
3
Full Baths 
2
Partial Baths 
1
Lot Size 
0.22 Acres
Year Built 
1957
MLS® Number 
73549540
Status 
Active
Property Tax 
$7,373
HOA/Condo/Coop Fees 
N/A
Sq Ft Source 
N/A
Friends & Family
Recent Activity
3 hours agoListing updated with changes from the MLS®
3 hours agoListing first seen on site
General Features
Acres 
0.22
Attached Garage 
Yes
Disclosures 
Heating system 1991Hot water 20135 windows have broken seals
Foundation 
Concrete Perimeter
Garage 
Yes
Garage Spaces 
1
Parking 
PavedAttachedStorageOff StreetGarage
Parking Spaces 
6
Property Sub Type 
Single Family Residence
Sewer 
Public Sewer
SqFt Above 
1862
SqFt Below 
771
SqFt Total 
2633
Style 
Colonial
Water Source 
Public
Zoning 
NA
Interior Features
Appliances 
Gas Water HeaterDishwasherDisposalRangeRefrigeratorWasherDryerPlumbed For Ice Maker
Basement 
FullPartially FinishedInterior Entry
Cooling 
Window Unit(s)Ceiling Fan(s)
Electric 
Fuses100 Amp Service
Fireplace 
Yes
Fireplace Features 
Living Room
Fireplaces 
1
Flooring 
TileHardwoodLaminate
Heating 
Natural GasBaseboardZoned
Interior 
Ceiling Fan(s)Recessed Lighting
Laundry Features 
In BasementWasher Hookup
Window Features 
Insulated Windows
Bathroom 1 
Dimensions - 7.833333333x5.166666666Level - FirstArea - 40
Bathroom 2 
Dimensions - 9.833333333x5.166666666Level - SecondArea - 50
Bathroom 3 
Dimensions - 3.166666666x7.166666666Level - BasementArea - 22
Bedroom 2 
Dimensions - 13.333333333x9.5Level - SecondArea - 126
Bedroom 3 
Dimensions - 13.333333333x12.666666666Level - SecondArea - 168
Dining Room 
Dimensions - 134x13Level - MainArea - 1742
Family Room 
Dimensions - 20.416666666x15Level - BasementArea - 306
Kitchen 
Dimensions - 13.333333333x14Level - MainArea - 186
Living Room 
Dimensions - 12x23.166666666Level - MainArea - 278
Master Bedroom 
Dimensions - 12x24.416666666Level - SecondArea - 293
Office 
Dimensions - 7.833333333x6.833333333Level - SecondArea - 53
Save
Ask
Tour
Hide
Share
Exterior Features
Construction Details 
Frame
Exterior 
Rain Gutters
Patio And Porch 
Patio
Pool Features 
In GroundPrivate
Private Pool 
Yes
Roof 
Shingle
Windows/Doors 
Insulated Windows
Community Features
Community Features 
Pool
Schools
School District
Unknown
Elementary School
School Board
Middle School
School Board
High School
School Board
Listing courtesy of Gayle Winters & Co. Team of Compass


The property listing data and information, or the Images, set forth herein were provided to MLS Property Information Network, Inc. from third party sources, including sellers, lessors, landlords, and public records, and were compiled by MLS Property Information Network, Inc. The property listing data and information, and the Images, are for the personal, non-commercial use of consumers having a good faith interest in purchasing, leasing or renting listed properties of the type displayed to them and may not be used for any purpose other than to identify prospective properties which such consumers may have a good faith interest in purchasing, leasing or renting. MLS Property Information Network, Inc. and its subscribers disclaim any and all representations and warranties as to the accuracy of the property listing data and information, or as to the accuracy of any of the Images, set forth herein.

Last checked 2026-07-14 11:17 PM UTC

Neighborhood & Commute
Source: Walkscore
Save
Ask
Tour
Hide
Share